
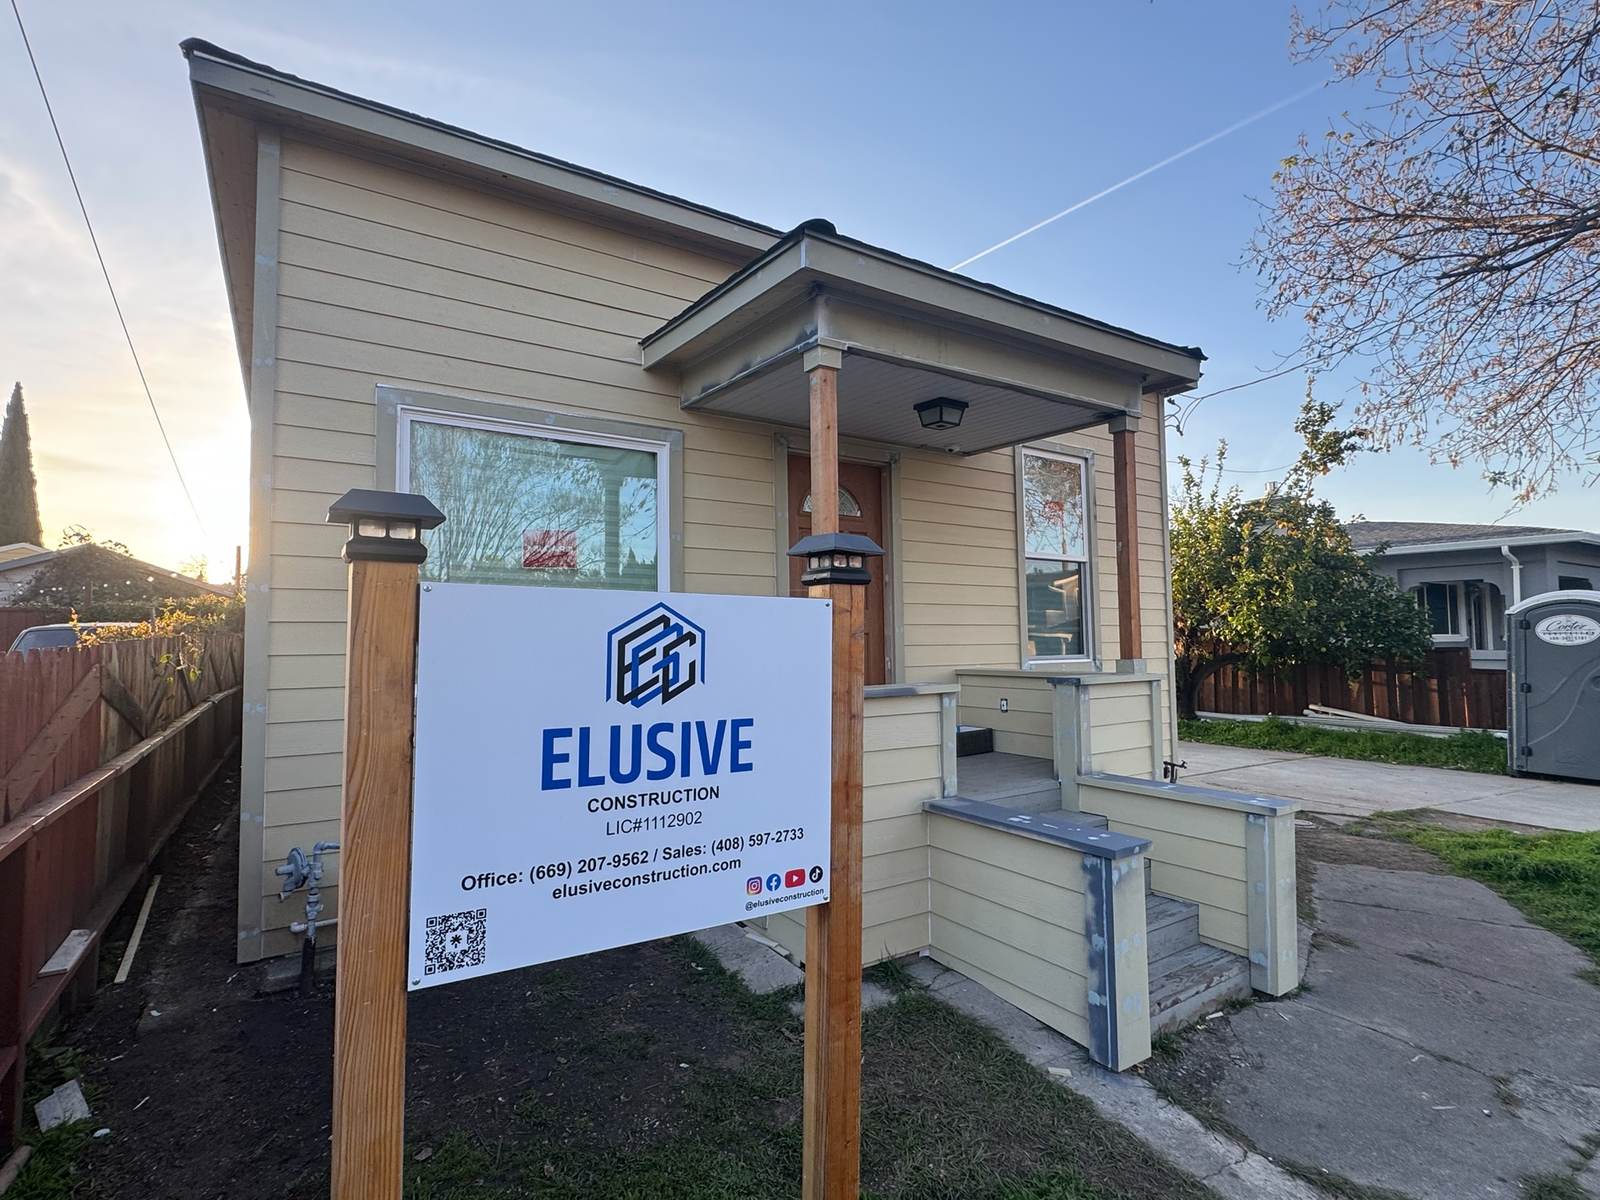
Our Lead Trade
Ground-Up Home Construction
Building a house from raw land is a different job than remodeling one. It's the work we're built around — and the work we'd rather be doing.
- Licensed CA General B #1112902
- Fully Insured
- Santa Clara & San Mateo Counties
One contract, from dirt to final inspection
A ground-up build has more moving parts than any remodel: site work, utilities, foundation, framing, three or four inspection cycles, and a finish schedule that has to land in the right order or it costs you twice. We carry all of it under one contract, so there's one company accountable when something needs a decision.
We're a builder, not a design firm. If you already have plans and an engineer, we price and build from them. If you don't yet, we'll tell you honestly what you need and point you at someone good — that's a better outcome than us pretending to be architects.
Scope
What's in a ground-up build
Feasibility & site review
Before anything is drawn, what the lot will actually allow — access, utilities, slope, soils and setbacks.
Permits & plan check
We carry the submittal and the corrections. Plan check comments are normal; chasing them is our job, not yours.
Site work & foundation
Grading, utility trenching, forms and foundation, with special inspections scheduled where the engineer calls for them.
Framing & dry-in
Structure, sheathing, weather barrier, windows and roof — getting the building watertight before anything finish-grade goes in.
Systems rough-in
Electrical, plumbing and mechanical roughed and inspected before the walls close.
Finish & walkthrough
Interior finish, exterior, punch list, and a walkthrough that isn't over until you say it is.
Common Questions
Straight answers
Do I need plans before you can price a new home?
How long does a ground-up home take?
Do you do the roof?
Are you licensed, bonded and insured?
Do you handle the design?
How do allowances work?
Service Area
Where we build
Permit process, plan check and utility requirements change at every city line. Each page covers what's actually true where you're building.
Tell us about your project
Book a 30-minute discovery call and we'll tell you what's realistic — scope, budget and timeline — whether or not we're the right builder for it.